Systems integration
Machine vision inspection pays back on some lines and stalls on others
The variable that decides the return is whether the defect you are asking a camera to catch has a stable visual signature at all. Model sophistication comes a long way behind.
Executive summary
77%
of ML vision-inspection implementations stay stuck at prototype or pilot scale
98%+
detection accuracy on a published gear-inspection system, a clean-signature, high-volume defect
Core conclusions
- A defect with a stable, learnable visual signature pays back. One without does not, however good the model.
- Fixed geometry, high continuous volume, and a bounded cost-of-a-miss point toward vision inspection; organoleptic defects and low-mix runs point away from it.
- Photograph the real defect population first, price the false-reject rate, and confirm mounting and lighting on the real line before scoping the camera.
A vision system either has a clean, learnable image of the defect or it does not, and that distinction decides whether the project pays back before a single frame is captured. Most proposals for automated inspection start with an accuracy figure. The question that actually matters comes before it: is the defect the client wants caught one a camera, at a fixed station, under fixed lighting, can reliably see.
On lines where the answer is yes, the case is strong. Gear manufacturing is a clean example: a published machine vision system built to catch missing teeth, surface irregularities and dimensional deviation on gears in mass production reports detection accuracy above 98 percent, with precision and recall both above 96 percent. Those are defects with a fixed geometry, inspected from a fixed viewpoint, at a volume that amortises the camera rig in months. That is the profile to look for before committing to a build.
Where the case holds and where it does not
The dimensions that actually decide it, ahead of any accuracy claim a vendor quotes:
| Condition | Points to vision inspection | Points away from it |
|---|---|---|
| Defect signature | Fixed geometry: missing feature, crack, dimensional deviation, colour or surface break | Organoleptic: off-odour, texture, taste, or a defect defined by feel rather than appearance |
| Product variability | Manufactured part with a consistent 'normal' to compare against | Natural or agricultural product where normal itself varies unit to unit |
| Run volume | High and continuous, amortising the camera rig and the labelling effort behind it | Low-volume or high-mix runs, changing over before the model has seen enough examples |
| Cost of a miss | Bounded and recoverable: a reject, a rework, a returned unit | Severe enough that a probabilistic system needs a human check behind it anyway |
What to check before scoping the camera
- Photograph the actual defect population first, all of it, and check whether they look alike to a human before assuming a model will find them alike.
- Price the false-reject rate as well as the miss rate. A system tuned to catch everything will also flag good product, and that cost is not always in the original business case.
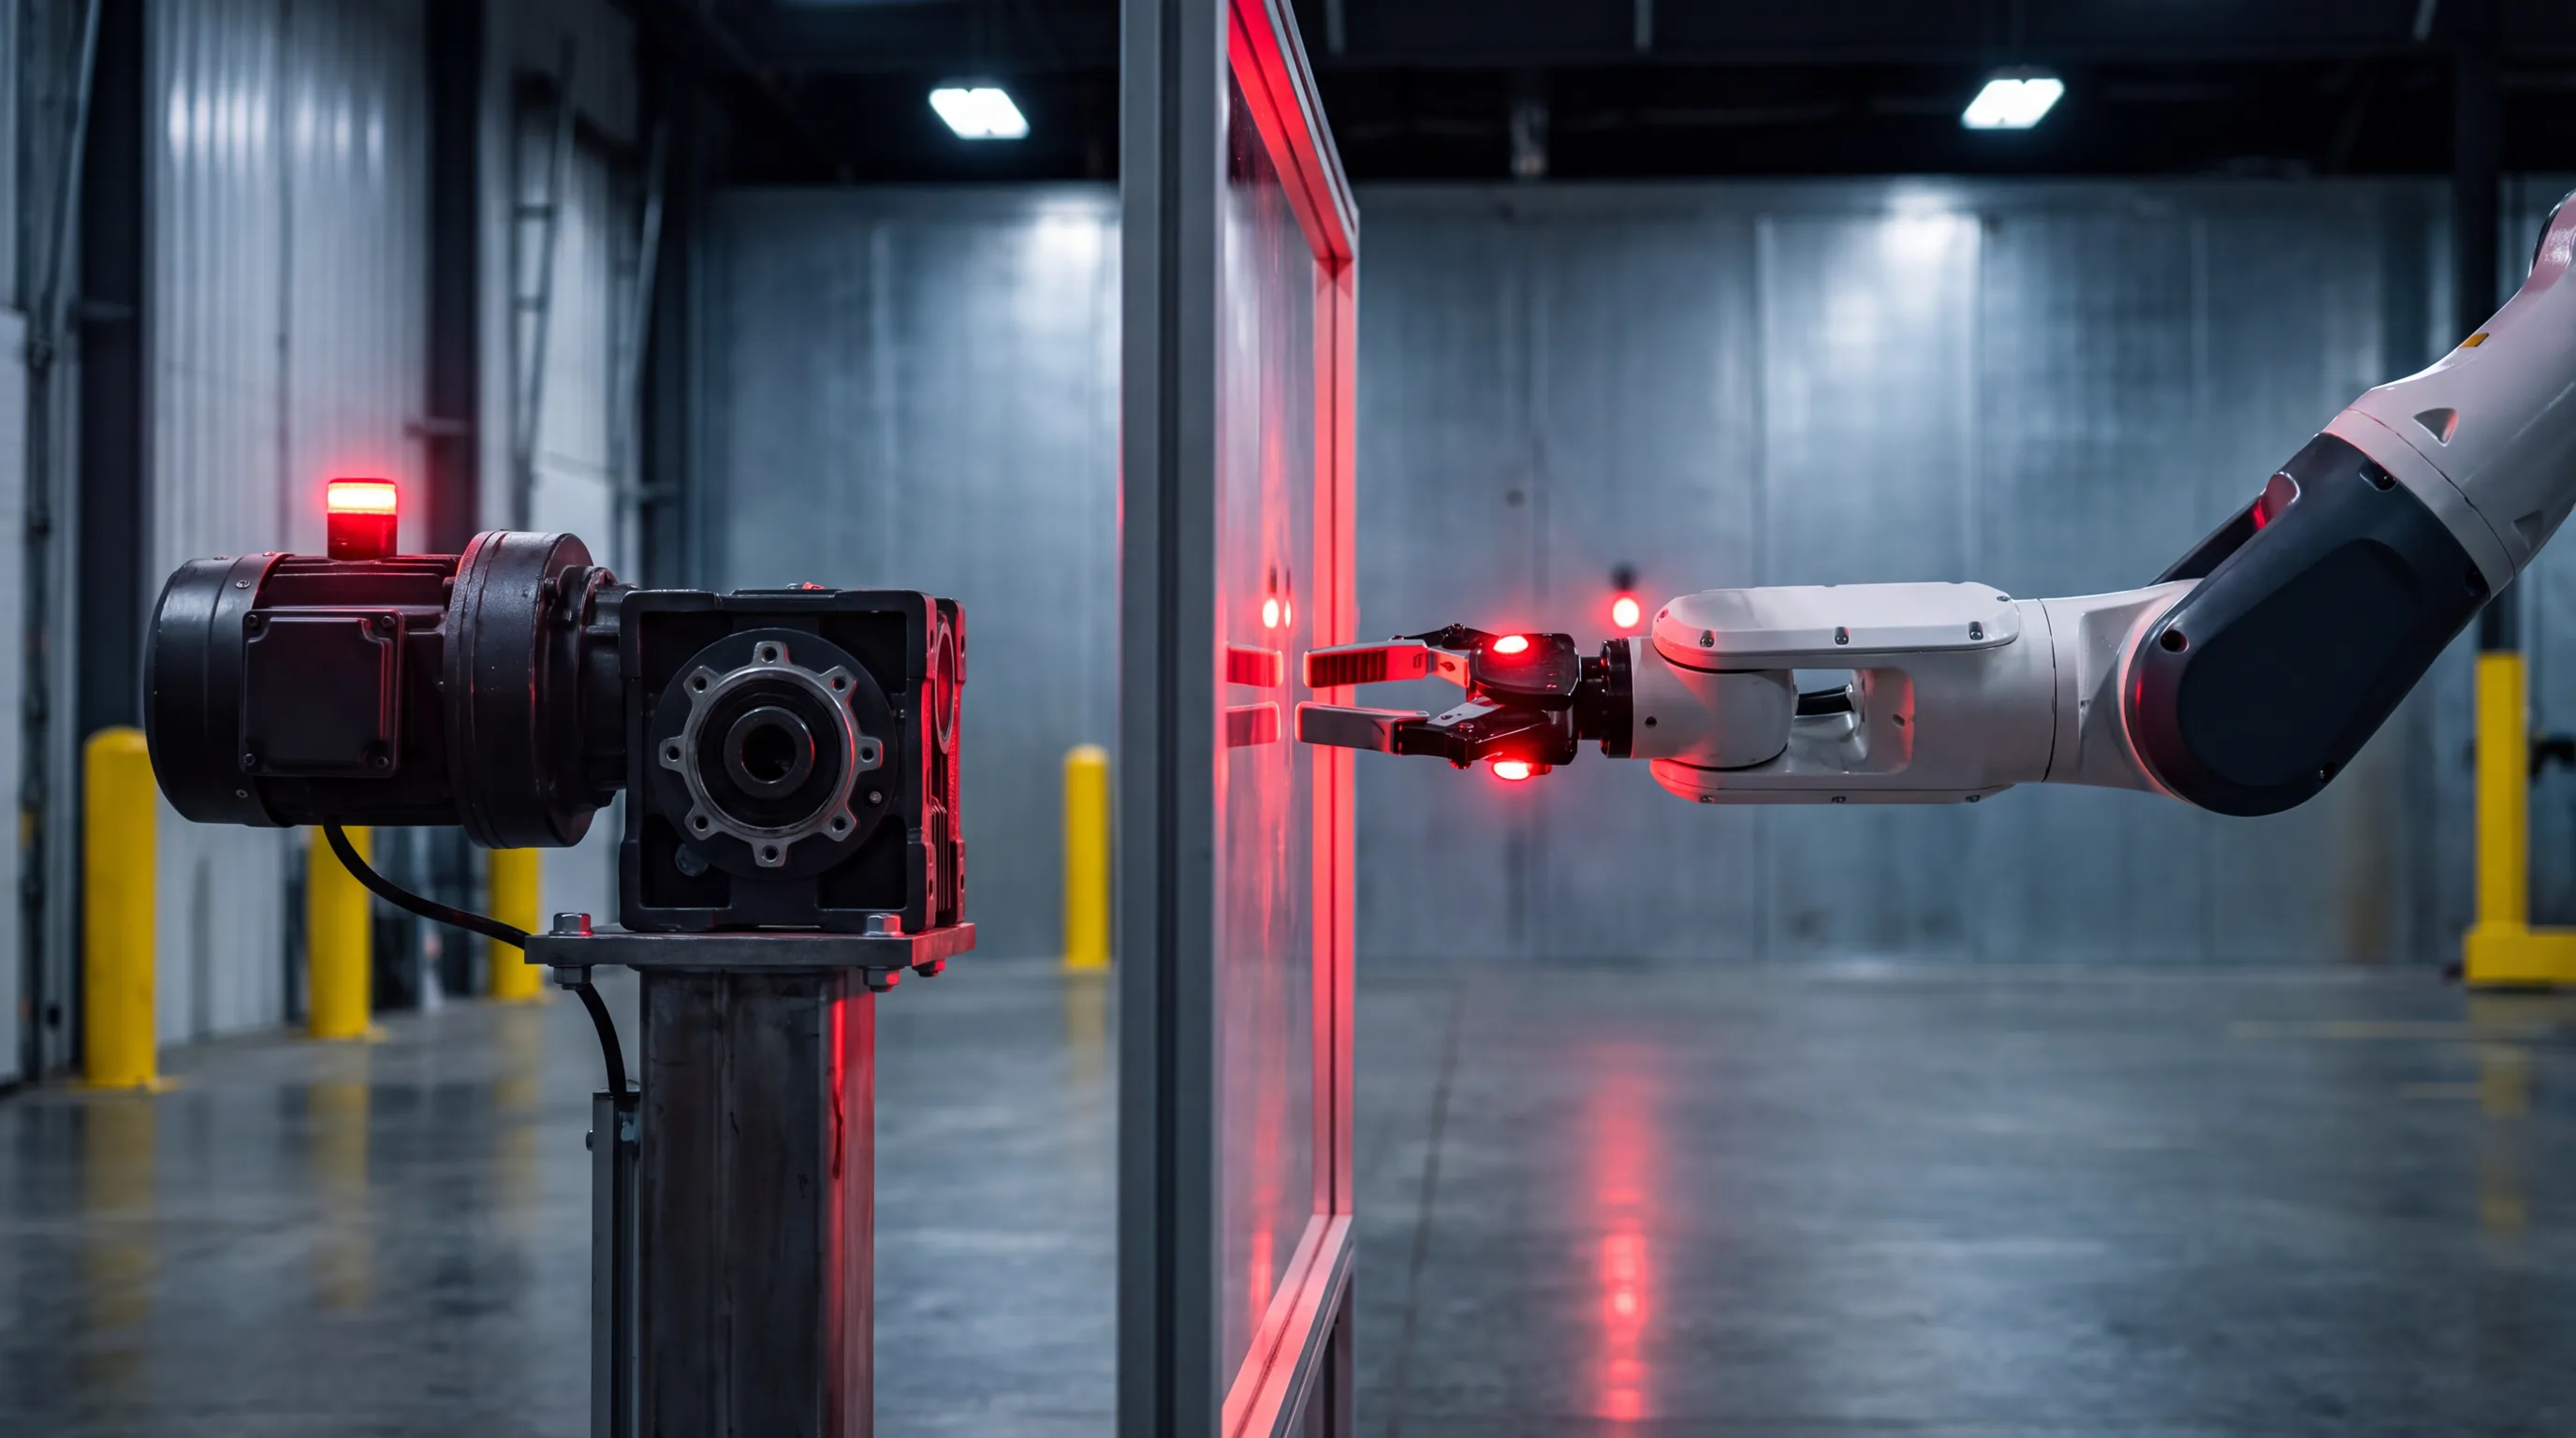
- Confirm the mounting and lighting are fixed on the real line. A camera that worked in a trial under even light frequently fails once it is bolted next to a motor that vibrates or a window that lets in daylight.
- Ask what happens on a defect the system has never seen. A hard reject to a person, or a guess with a confidence score attached to it? The second one is the failure mode that costs the most later.
The boundary is why so many stall
A recent review of machine-learning-powered vision inspection across automotive, aerospace, assembly and general manufacturing found that 77 percent of implementations remain stuck at prototype or pilot scale. That figure is consistent with what scoping usually finds: most stalled projects were pointed at a defect closer to the organoleptic end of the table above, or at a run too low-volume to justify the fixture.
On enough labelled examples, most defects can be learned to some accuracy, so the commercial question is whether that defect has a signature stable enough, at a volume high enough, that automating it beats the line change needed to mount a camera and the cost of the false rejects it will produce. That is an engineering and economics question, and it is answerable before any code is written, in the site walk.